Pool models, construction conditions and care to help you plan your project.
In this guide 4
Project note: The base thickness, concrete class, reinforcement, excavation allowance, pipe diameter and quantities given in this guide are preliminary planning examples; they are not a structural design that can be applied to every site. The design must be prepared by a qualified engineer after assessing the geotechnical investigation, groundwater, loads and local regulations. A full pool can also be affected by external hydrostatic pressure; if the water level outside rises above the water level inside, the liner may lift and bubble. Draining, drainage and electrical work require expert supervision.
When building a pool on a steep slope with a Black Sea view, the most common structural trap is trying to use the pool shell itself as a retaining wall holding back the soil, or setting the pool flush against a retaining wall. Pool panels are designed primarily to resist the hydrostatic pressure of the water they contain; transferring the thrust of saturated soil coming from the upper slope into the pool shell can create a risk of panel deformation. In addition, the dead weight of a heavy reinforced concrete pool can increase the risk of sliding where slope stability is inadequate; this assessment can only be made through geotechnical and structural analysis. In the Sermed Havuz approach, the recommended solution is to reduce the load on the slope with an independent retaining wall, a working corridor of roughly 1 metre and a lightweight Fiplus panel shell; final safety is always determined by a project specific structural calculation.
On sloping hillsides the pool shell should not be used as a retaining wall; the soil thrust from the upper slope should be resisted by an independent retaining wall, and leaving a working and drainage corridor of approximately 1.00 to 1.20 m between the retaining structure and the pool frame is recommended. The Fiplus composite panel shell is markedly lighter than an equivalent reinforced concrete basin, which works in favour of reducing the dead load imposed on the slope. Comparative weight ratios vary with the project and its dimensions.
On a scenic hillside, pool comfort is crowned by the soundness of the structural calculations. Isolating the pool shell from soil thrust is the fundamental condition for long term safety.
01. Active Earth Pressure and the Risk of Triggering a Landslide on Sloping Hillsides
Dangerous mistakes made in hillside projects:
- Leaning Soil Against the Pool Wall: Clayey soil saturated by rain coming from the upper level can apply high lateral pressure to the pool panels, and the frame may deform inwards.
- Excessive Dead Load (Reinforced Concrete): A heavy reinforced concrete pool basin can increase shear stresses on sloping ground; the magnitude of this effect depends on the soil and the slope geometry.
- Hillside Surface Water Flowing Into the Pool Pit: Rainwater running down from above can scour and wash out the backfill behind the pool; a surface water interceptor ditch and drainage must be planned.
 Fiplus ↗
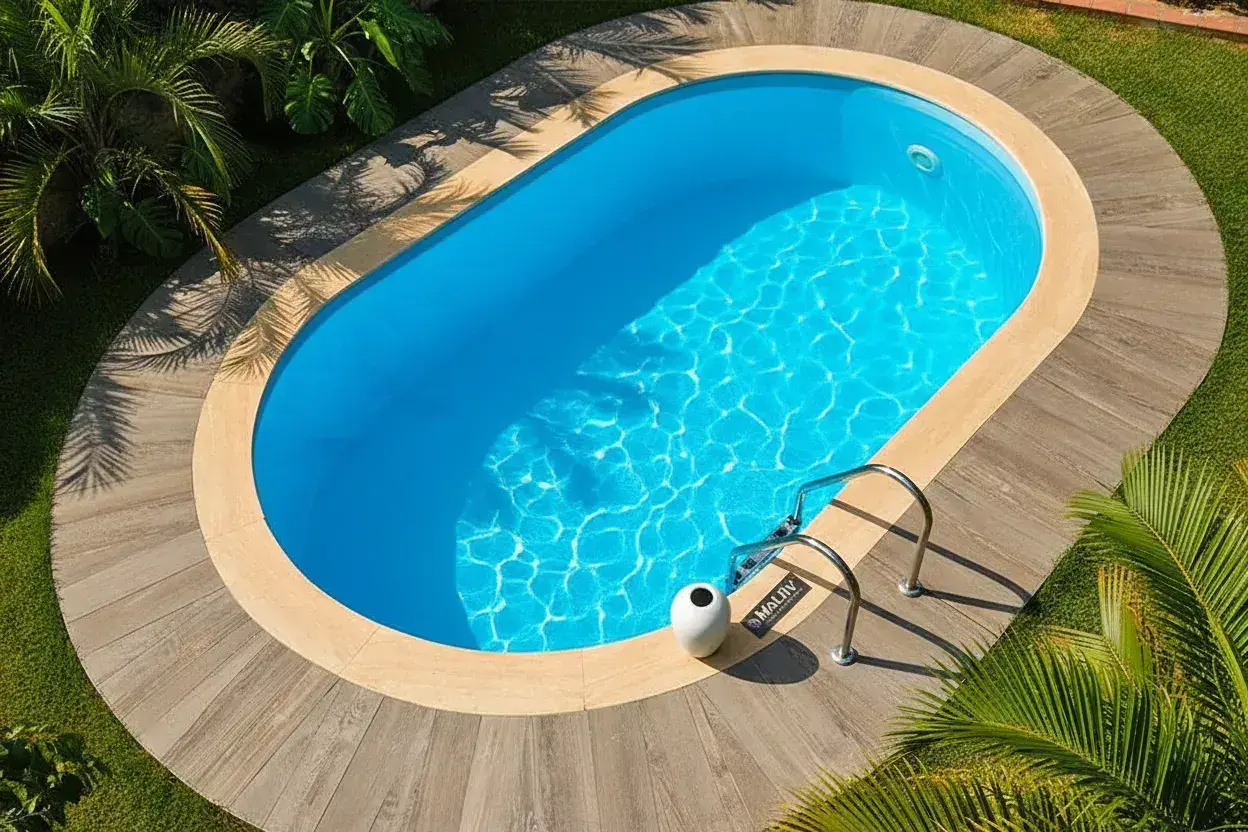 Maldiv ↗
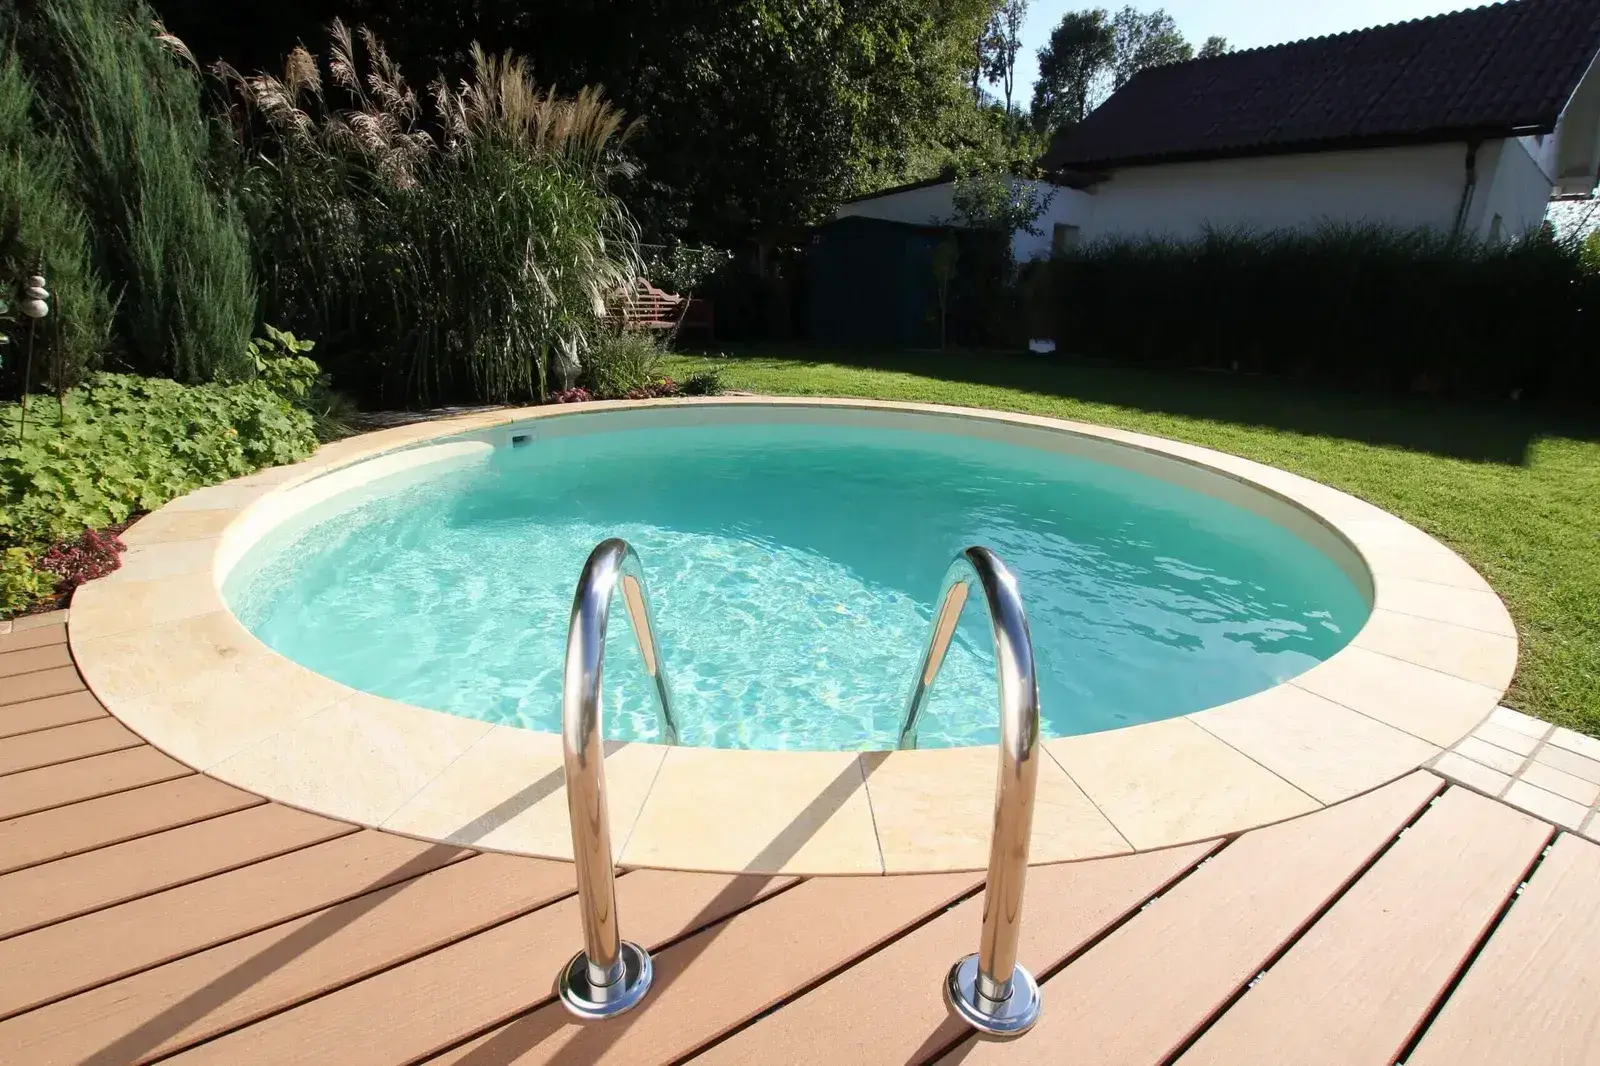 Bora ↗
02. Sermed Havuz Hillside Layout Architecture: Independent Retaining Structure and Lightweight Frame
Sermed Havuz's hillside layout principles:
- Independent Retaining Wall: The soil load is held by a reinforced concrete or stone retaining wall that has its own separate structural design; a gap of approximately 1 metre is left between the retaining structure and the pool.
- Lightweight Fiplus Panel Shell: The frame, built from a 20 mm F-Stone fibre cement panel shell with separate galvanized steel external cross braces, provides a low dead load compared with a reinforced concrete basin. The weights given in the table below are example values for planning purposes.
- Semi Sunken Installation Option: A circular Bora pool can be semi sunken into a sloping hillside, with the side facing the valley joined to a timber deck; this solution can reduce the need for a tall retaining structure, although it cannot be guaranteed to eliminate it.
03. Reinforced Concrete vs. Fiplus Structural Load Table for Hillside Sites
| Structural Parameter (4x8 m) | Conventional Reinforced Concrete Pool | Sermed Fiplus Panel Pool | Effect on Hillside Safety |
|---|---|---|---|
| Empty Shell Weight | Example planning value: ~38,000 to 42,000 kg (very heavy) | Example planning value: ~1,800 kg (ultra light) | Markedly reduces the dead load imposed on the slope |
| Carrying Soil Pressure | Using the wall as a retaining structure is incorrect | Independent retaining wall + corridor of approximately 1 m | Aims to reduce the risk of shell deformation |
| Construction Time | Example: 60 to 90 days (may extend in wet weather) | Example: approximately 1 to 2 weeks of installation | Aims to shorten the time the site stays open; durations depend on site conditions |
Conclusion: On sloping plots, lightweight panel technology, together with suitable retaining and drainage design, is an option that supports the structural behaviour of the site.
Frequently asked questions
How is the pool supported if it overhangs on the valley side?
On the valley side it is seated on adequate load bearing ground using reinforced concrete tie beams, mini retaining walls or stepped foundations sized according to the structural design; the base slab is not left spanning a void. The quality of the bearing ground is determined by the geotechnical investigation.
Can an infinity pool be built on sloping ground?
Yes; infinity pools that open onto the view can be built by designing the single long edge facing the valley as a weir. The weir, the balance tank volume and the pump selection must be determined by hydraulic calculation.
How is the gap between the retaining wall and the pool closed off?
A perforated drainage pipe is laid at the bottom of the corridor, it is filled with filter grade gravel, and it is closed off with a timber or stone walkway on top. The drainage line must be connected to a safe discharge point.
Where is the plant room placed on a hillside?
The MyBox cabinet can be positioned as far below the pool water level as possible in order to improve the pump's suction conditions, for example beneath the deck on the valley side. Electrical work and residual current protection must be carried out by a qualified electrical specialist in accordance with local standards.