Pool models, construction conditions and care to help you plan your project.
In this guide 4
Project note: The base thickness, concrete class, reinforcement, excavation allowance, pipe diameter and quantities referred to in this guide are preliminary planning examples; they do not constitute a structural design applicable to every site. The design must be prepared by a qualified engineer after evaluating the geotechnical investigation, groundwater, loads and local rules. Even a full pool can be affected by external hydrostatic pressure if the water level outside is higher than the water level inside; emptying, drainage and electrical works require expert supervision.
One of the common mistakes made at the start of pool construction is digging the soil vertically and narrowly to only 4 x 8 metres for a 4 x 8 metre pool in order to reduce excavation costs. In such a narrow pit there is no room for the panel pool's steel external cross braces and struts, the installation team cannot work comfortably, and the perimeter drainage pipe at the pool's base level cannot be laid properly. In addition, unsupported vertical excavation walls can collapse in damp, clay-rich ground, which is a serious occupational safety risk for personnel working inside the pit. For this reason, our specification is based on leaving a working and drainage allowance of approximately 1 metre on all four sides of the pool. The required allowance and slope angle vary with the soil class and must be determined by a qualified engineer according to site conditions.
For a pool with net dimensions of 4 x 8 m, an excavation of approximately 6 x 10 m is recommended on site. The 1 metre allowance left on each side provides the working corridor needed for 1) anchoring the steel load-bearing struts into the base concrete, 2) the installation safety of site personnel and the prevention of slope slippage, and 3) placing the perforated perimeter drainage pipe and the gravel bed at base level.
Excessive saving on excavation creates risk for both occupational safety and installation quality. This working allowance is the space in which the pool's external support and drainage system can be built.
01. The 3 Major Problems Created by a Narrow Excavation: Strut Deadlock, Collapse and Blocked Drainage
The practical problems a narrow excavation causes on site:
- Struts bearing against the earth wall: The galvanized steel external cross braces and struts used in the Fiplus and Maldiv systems splay outwards from the pool body; the typical splay distance varies with the system and depth, and allowing in the order of 80 to 90 cm is a reasonable planning assumption. In a narrow excavation it becomes difficult to anchor these elements into the concrete, and the frame cannot be erected to the correct geometry.
- Inability to lay the drainage pipe: An open channel width is needed so that filter gravel can be wrapped around the perforated drainage pipe at base level; an allowance of around 50 cm can be assumed in planning. In a narrow excavation the perimeter drainage remains incomplete, and the risk of water pooling outside the pool increases during rainy periods.
- Soil collapse: Clay-rich and damp ground cannot stand in a vertical section for long; the excavation wall can slump with rainfall. Battered excavation or shoring must therefore be evaluated according to ground conditions.
 Fiplus ↗
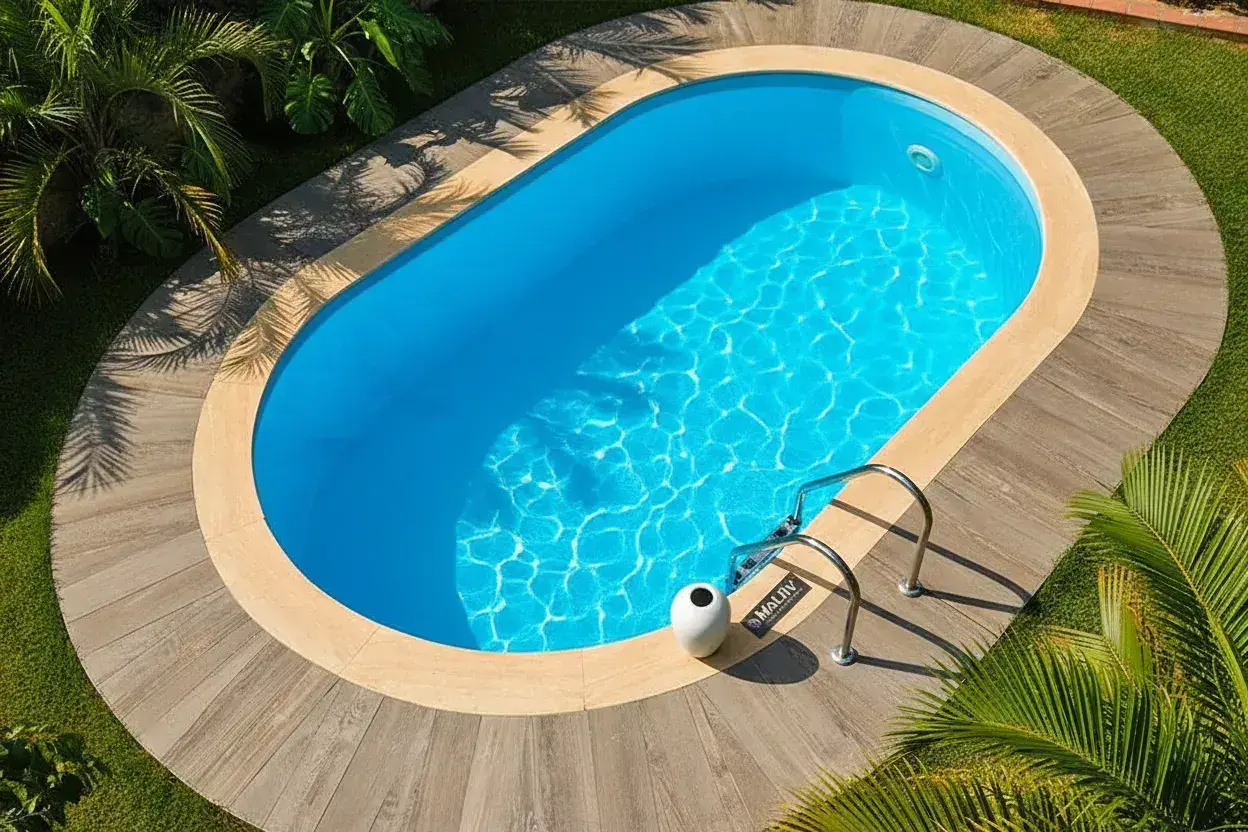 Maldiv ↗
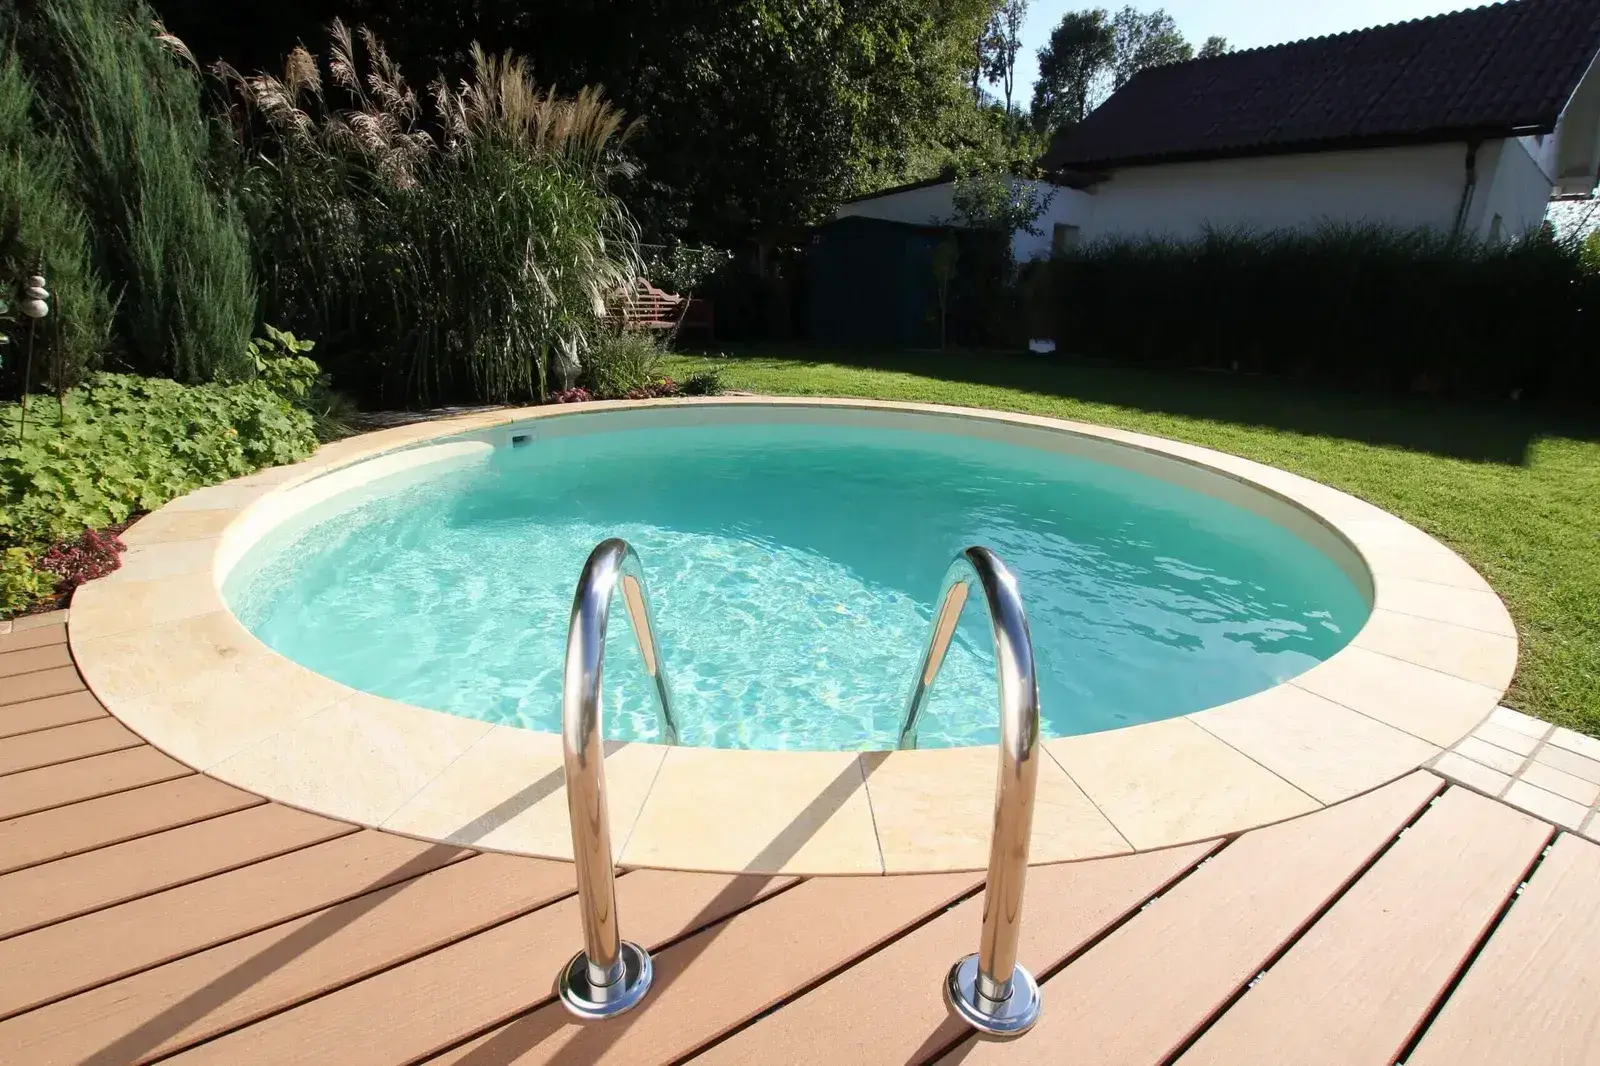 Bora ↗
02. Excavation Quantity Formula: Calculating the +1 Metre Working Allowance
The quantity calculation can be made with the following formula:
Excavation Width = Net Pool Width + 2.00 Metres
Excavation Length = Net Pool Length + 2.00 Metres
Excavation Depth = Pool Depth (example 1.50 m) + Base Concrete (example 0.20 m) + Gravel Blinding (example 0.15 m) - Upper Overflow Level Allowance (example ~0.10 m) = Net ~1.75 Metres
These items are an example section assumption; the depth, base slab thickness and blinding height vary with the project.
- Example of a 4 x 8 m pool: The excavation area becomes approximately
6.00 m × 10.00 m; the excavation volume is calculated as6 × 10 × 1.75 = 105 m³. With a battered excavation, the volume exceeds this value.
03. Excavation and Gravel Quantity Table for Standard Pool Sizes
The values in the table are planning estimates calculated using the example section assumption above (1.75 m excavation depth, 1 m allowance on all four sides); the slope angle and actual levels will change the result.
| Net Pool Size | Excavation Size (with +1 m Allowance) | Excavation Depth | Total Excavation Volume (m³) | Gravel Fill Required |
|---|---|---|---|---|
| 3.00 × 5.00 m (Fiplus/Maldiv) | 5.00 × 7.00 m | 1.75 m | ~61 m³ Excavation | ~14 m³ Gravel |
| 3.00 × 6.00 m (Fiplus) | 5.00 × 8.00 m | 1.75 m | ~70 m³ Excavation | ~16 m³ Gravel |
| 4.00 × 8.00 m (Fiplus/Maldiv) | 6.00 × 10.00 m | 1.75 m | ~105 m³ Excavation | ~22 m³ Gravel |
| 5.00 × 10.00 m (Fiplus) | 7.00 × 12.00 m | 1.75 m | ~147 m³ Excavation | ~28 m³ Gravel |
Conclusion: The 1 metre working allowance is not an unnecessary excavation item but the working area set aside so that strut anchorage and perimeter drainage can be installed safely.
Frequently asked questions
How is the 1 metre working allowance backfilled once the pool is finished?
Backfilling is carried out simultaneously and in stages while the pool is being filled with water, so that internal and external pressure are kept in balance. Screened crushed stone gravel or the stabilized or lean mix mortar specified in the design can be used as fill material, with the perimeter terrace concrete poured on top. The fill material and compaction criteria must be determined by the engineer who prepared the design.
Is the neighbour's garden wall put at risk during excavation?
When an adequate setback is left from the neighbour's boundary and the excavation is opened in a battered or supported form, the risk is reduced considerably. Even so, the foundation depth of the neighbour's wall, the soil type and the excavation depth must be assessed together; for deep excavations close to the boundary, an engineer's opinion should be obtained and shoring applied if necessary. It cannot be guaranteed that no damage will occur under any circumstances.
Can the soil taken out of the excavation be used to backfill around the pool?
Clay-rich excavated soil is not preferred for backfilling because it can swell and shrink with changes in moisture, which can lead to movement and cracking in terrace surfaces. Backfilling should be carried out with crushed stone gravel of high drainage capacity or with the suitable granular material defined in the design.
How is the excavated spoil removed from the garden?
In narrow gardens, damage to the landscaping can be reduced by using a mini excavator and mini dumpers, with the soil transferred directly into a truck or container. Local waste and spoil disposal rules must be observed regarding where the excavated material is tipped.