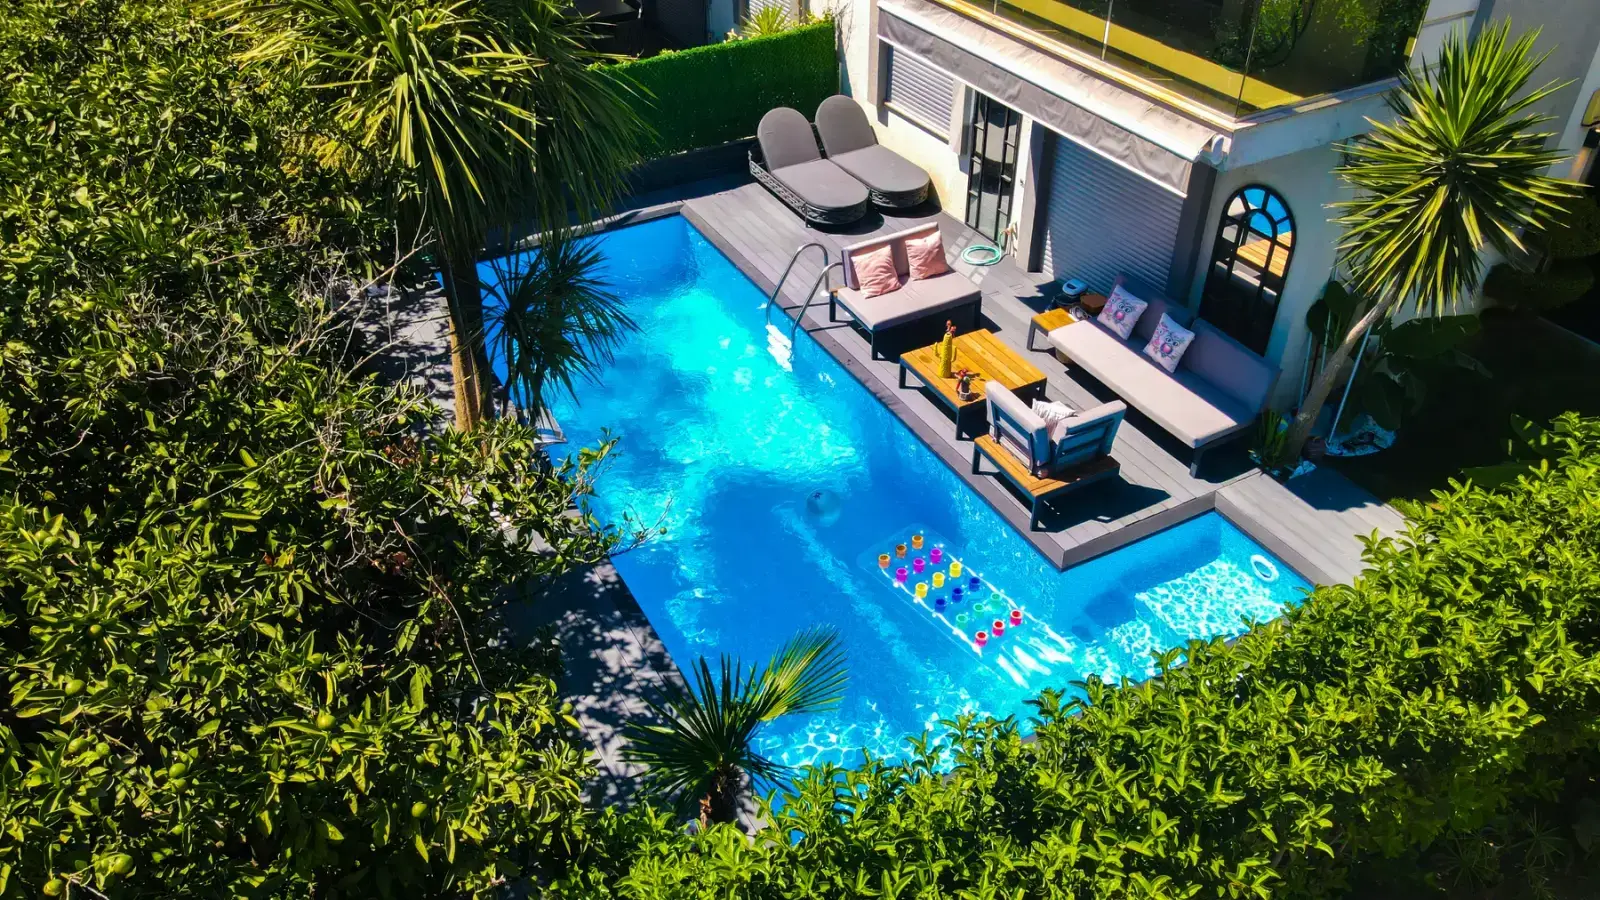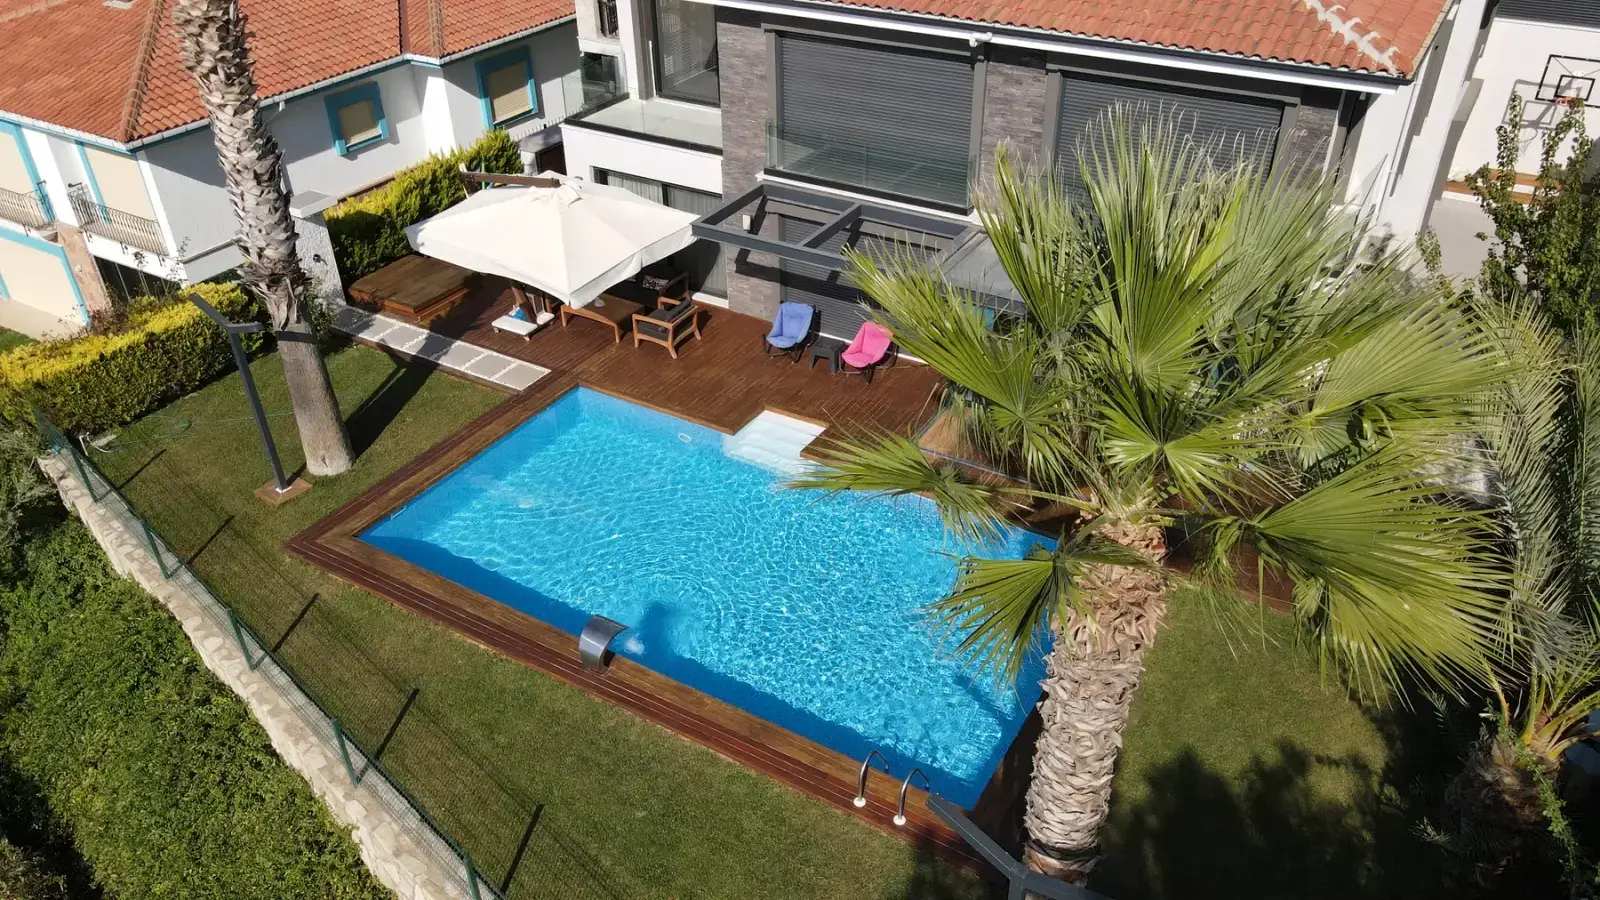
Pool models, construction conditions and care to help you plan your project.
In this guide 4
Project note: The foundation thickness, concrete class, reinforcement, excavation allowance, pipe diameter and quantities given in this guide are preliminary planning examples; they are not a structural design applicable to every site. The design must be prepared by a qualified engineer after assessing the geotechnical investigation, groundwater, loads and local regulations. A full pool can also be affected by external hydrostatic pressure; if the external water level is higher than the internal water level, liner lifting can occur even in a full pool. Draining, drainage and electrical work require specialist supervision.
In the luxury residences and penthouse villas of Batumi and the coastal strip, a rooftop pool with a sea view is one of the most prestigious projects architecturally, and at the same time the area that demands the most care from a structural engineering standpoint. In a reinforced concrete pool, the dead load of the shell itself is carried by the building's columns and beams in addition to the weight of the water inside; some existing buildings cannot carry this additional load, and the project is abandoned. The Sermed Fiplus panel shell, by contrast, is built from 20 mm F-Stone fibre cement panels with separate galvanized steel external cross braces, so it is markedly lighter when empty. The weight figures below are illustrative planning assumptions that vary with project size and must be verified against manufacturer data on every project. A lighter shell may make it possible to make use of the roof terrace without imposing additional dead load on the building; the final decision rests on the structural calculation.
On rooftops, the empty shell weight of reinforced concrete pools can overstress columns and beams. The empty shell weight of Fiplus composite panel pools is far lower; for a mid-sized example pool, a frame weight assumption in the order of a few tonnes can be used at the planning stage. In that case the building essentially carries the load of the water, the users and the finishes. In most cases the modular components can be taken up to the roof in the building lift; the aim of double-layer waterproofing with a drainage detail in between is to reduce the risk of water leaking into the apartments below.
When building a pool on a roof, loads are managed by calculation, not by assumption. The goal is to carry the water in the lightest, most flexible and most reliable way possible.
01. Roof Slab Structural Load Formula: Dead Weight vs. Dynamic Water Load
The components of the total load acting on the roof slab:
Total Roof Load (kg/m²) = [Water Depth (m) × 1,000] + Pool Shell Weight + Terrace Finish Weight + User and Live Loads + Dynamic Wave Factor
- The Water Load Is Calculable: In a pool with a water depth of 1.30 m, the slab carries a water load of roughly 1,300 kg/m² per square metre; this is the result of a basic calculation.
- The Additional Load Created by Reinforced Concrete: A reinforced concrete base and retaining walls add a considerable dead weight per square metre; depending on thickness and reinforcement, the total load rises significantly and column capacity becomes the determining factor. Numerical values are established by a project-specific calculation.
- The Lightness of Fiplus Composite Panels: 20 mm F-Stone panels with galvanized steel external cross braces produce a much lower frame load than a reinforced concrete basin, which increases the likelihood that the total load stays within the limits of the building's structure. Even so, suitability must not be assumed without a calculation.
 Fiplus ↗
 Maldiv ↗
 Bora ↗
02. Penthouse Safety: A Double-Layer Membrane Shield and Acoustic Vibration Isolation
Two critical engineering measures that protect the apartments below:
- Reducing the Risk of Leakage to the Floor Below (Double Safety Layer):
Two coats of elastic liquid-applied polyurethane waterproofing are first applied to the roof slab. Once the pool frame is erected, either a 1.50 mm reinforced, hot-air welded membrane or a 0.80 mm homogeneous membrane is laid inside it as the liner. A drainage outlet is left between the two layers, with the aim of discharging any leak in a controlled manner before it reaches the apartment below. No detail offers a commitment to eliminate leakage risk entirely; periodic inspection is required. - Acoustic Vibration Damping:
To reduce the transmission of vibration (resonance) from the pump and filtration motor into the slab, the MyBox compact cabinet is set on the slab on rubber vibration absorber pads; this noticeably reduces the noise heard on the floor below.
03. Reinforced Concrete Roof Pool vs. Fiplus Composite Panel Comparison Table
| Criterion | Reinforced Concrete Roof Pool | Sermed Fiplus Panel Roof Pool |
|---|---|---|
| Empty Shell Weight | High dead load (can be in the order of tens of tonnes) | A markedly lighter modular frame |
| Transport by Building Lift | Generally not possible (a crane and concrete pump are required) | In most cases the modular components can be taken up by lift |
| Sloshing Behaviour in an Earthquake | Rigid structure, risk of cracking at joints | The modular frame allows limited flex |
| Risk of Water Leaking to the Floor Below | Can seep through hairline cracks | Risk is reduced with double-layer waterproofing plus a membrane liner |
| Site Duration on the Roof | Long (noise and dust) | Shorter, cleaner and quieter installation |
Note: Seismic performance is not a conclusion that can be drawn from the shell material; no commitment can be given regarding resistance to an earthquake of a given magnitude. Both solutions must be assessed through the building's load-bearing system.
Conclusion: For rooftop pools, lightweight panel technology is a strong option that can be considered without overstressing the building structure; the suitability decision depends on the calculation of a qualified engineer.
Frequently asked questions
Can a pool be built on the roof of my existing building?
The building's structural design is reviewed by a civil engineer, and the bearing capacity of the roof slab is confirmed by assessing the water, user and finish loads together. No universal figure can be given for capacity; a calculation is required for each building.
How is water being blown out of a roof pool by the wind addressed?
In roof pools the water level is kept somewhat below the coping, the overflow channel and drainage capacity are designed accordingly, and coping details limit the spread of water across the terrace.
Is a roof pool drained in winter?
Generally no; leaving it full for hydrostatic and wind stability, together with frost protection and a safety cover, is recommended. The decision to drain is always made on the advice of the engineer who designed the structure. A cover is no substitute for a physical barrier and supervision; zero drowning risk cannot be claimed.
How are the materials taken up to the roof?
Because the Fiplus panels and MyBox units are produced as modular components, in most cases they can be taken up to the roof in a standard goods or passenger lift; component dimensions and the lift car size should be checked before the project begins.