Pool models, construction conditions and care to help you plan your project.
In this guide 4
Calculation note: Prices, savings rates, energy consumption, rental income and payback periods are illustrative planning assumptions only; they are not current Georgian prices, verified operating results or income guarantees. The actual budget must be calculated using local quotations, tariffs, usage patterns and a written scope of work. Timelines depend on site preparation, weather, permits and logistics. The weight and tonnage figures in this article are illustrative orders of magnitude; for every project, a structural calculation and an assessment of the existing building by a qualified structural engineer are mandatory.
In the luxury residence and apart-hotel projects rising along Batumi's New Boulevard and seafront, one of the standout architectural features is the view-dominating leisure pool on a rooftop or spacious terrace. However, placing loads in the order of tonnes on the roof of an existing building calls for meticulous engineering work in terms of building statics, column-beam shear safety and watertightness. While the shell of a reinforced concrete pool can weigh dozens of tonnes depending on its dimensions, this dead load on the load-bearing elements cannot be accommodated in many existing buildings without additional strengthening. Sermed Havuz's Fiplus panel system is built with a 20 mm F-Stone fibre cement panel shell and separate galvanized steel external cross bracing; because it noticeably reduces the dead load of the shell compared with reinforced concrete, it is frequently considered for roof and terrace applications. Nevertheless, the total load including water, users, finishes and live loads must be structurally verified in every case.
A rooftop pool adds powerful architectural value; the way to achieve it safely is a lightweight frame combined with the right structural calculation and waterproofing design.
01. Structural Load Limits on Roof Terraces and the Threat Reinforced Concrete Poses to Building Structures
The structural issues to consider when designing a pool for a residence or hotel roof are as follows:
- Dead Load: The shell of a 4x8 m reinforced concrete pool can weigh, as an illustrative figure, 35 to 45 tonnes depending on section and reinforcement; once filled with water the total load can approach around 80 tonnes. Many existing buildings do not have the reserve to carry this additional point load without strengthening; this can only be determined through structural calculation.
- Top Mass Effect in an Earthquake: A heavy mass placed at the upper level of a building changes the structure's seismic behaviour and the shear forces in the lower-storey columns. This effect can only be assessed through structural analysis; it is not a conclusion that can be drawn from the shell material alone.
- Risk of Water Leaking to the Floor Below: If a defect develops in the waterproofing, the apartments or hotel suites on the floor below can be damaged, and repair and compensation costs can be high. This risk is managed through correct detailing and workmanship, independently of the material type.
- Lifts and Transporting Materials to the Roof: Carrying ready-mixed concrete and reinforcement to a roof requires serious logistical planning in a city centre.
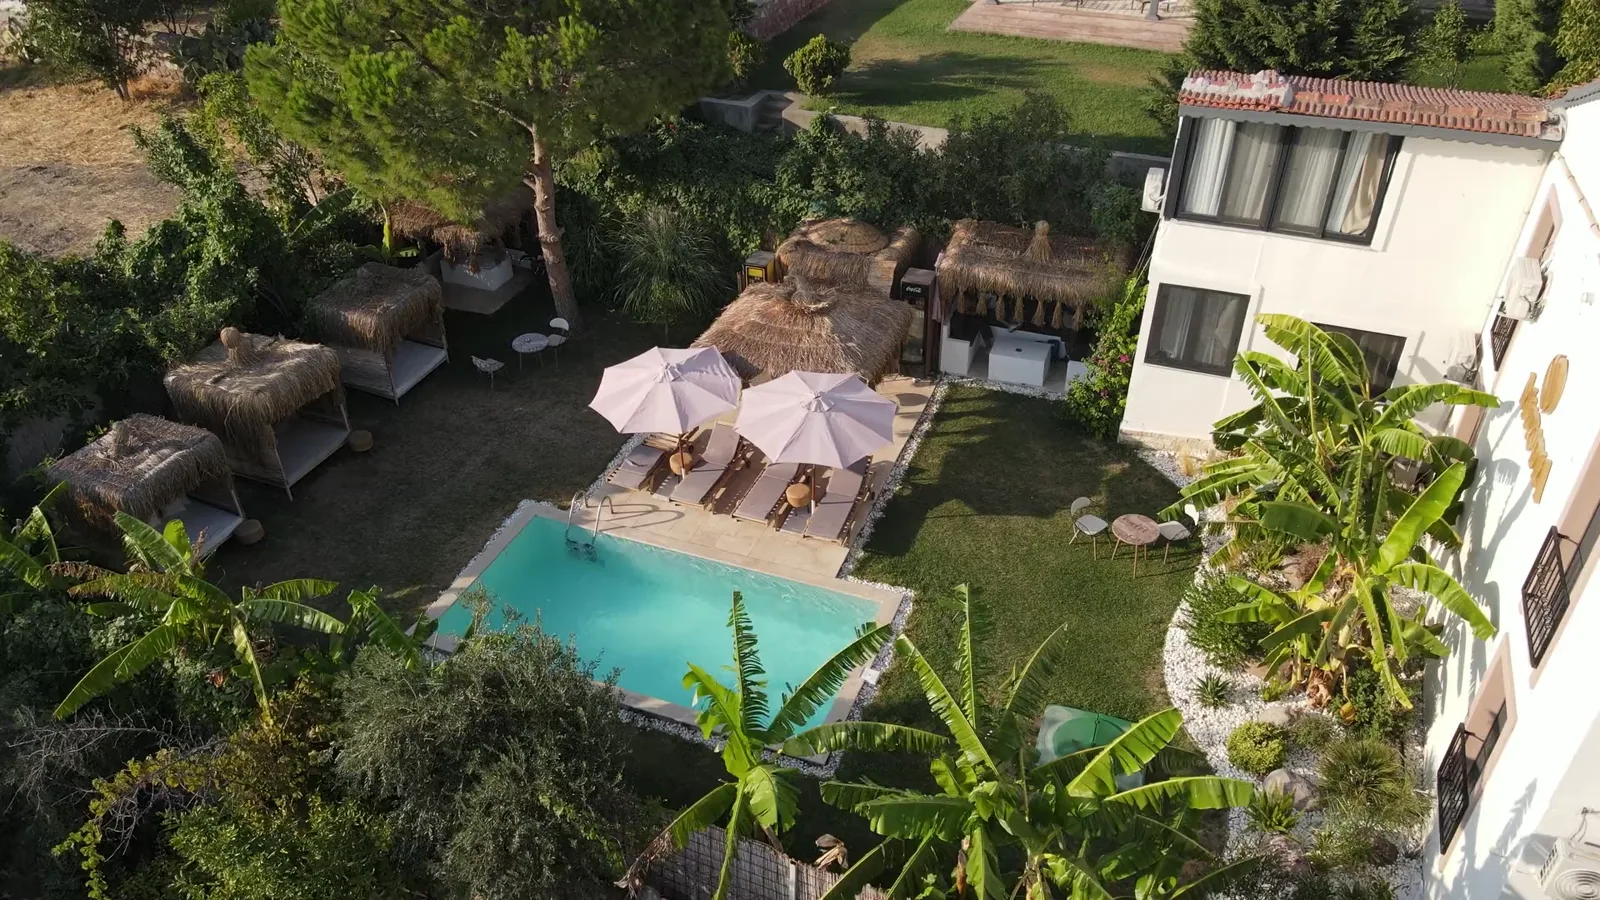 Fiplus ↗
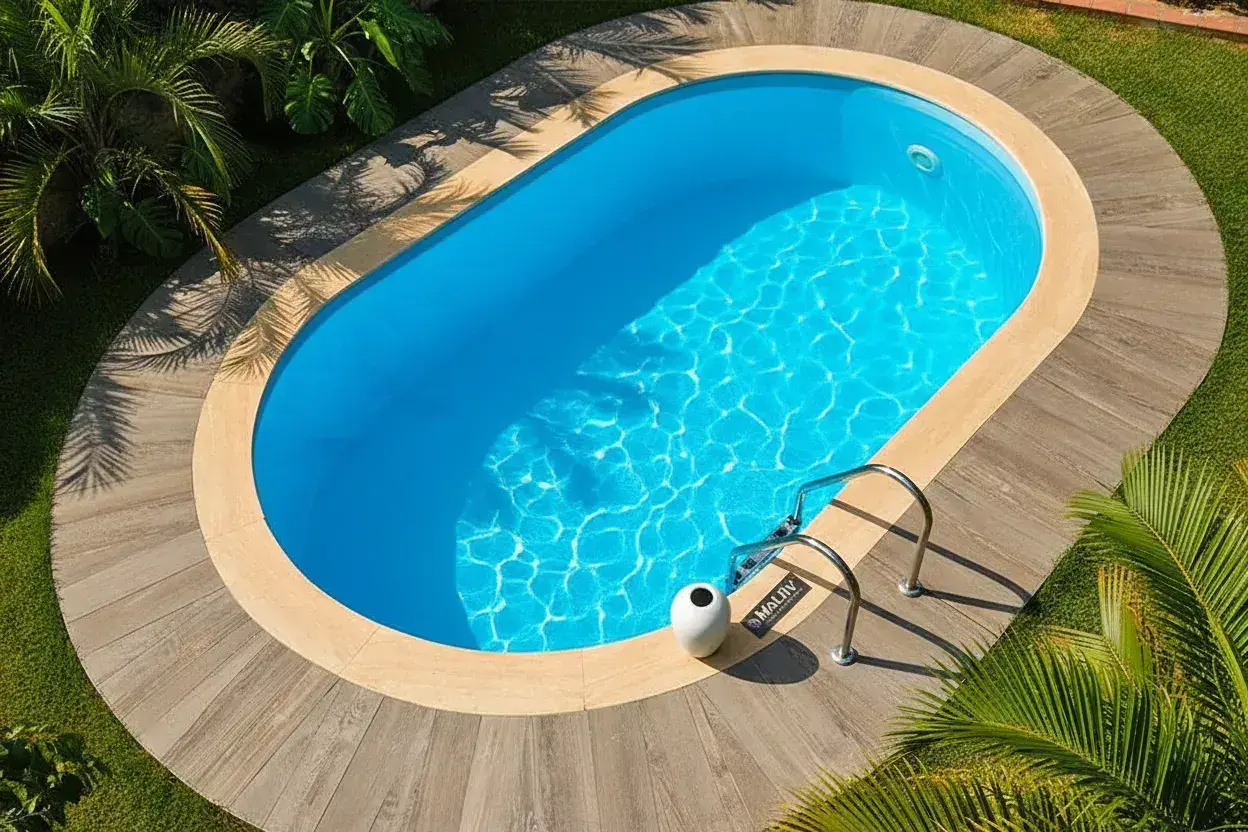 Maldiv ↗
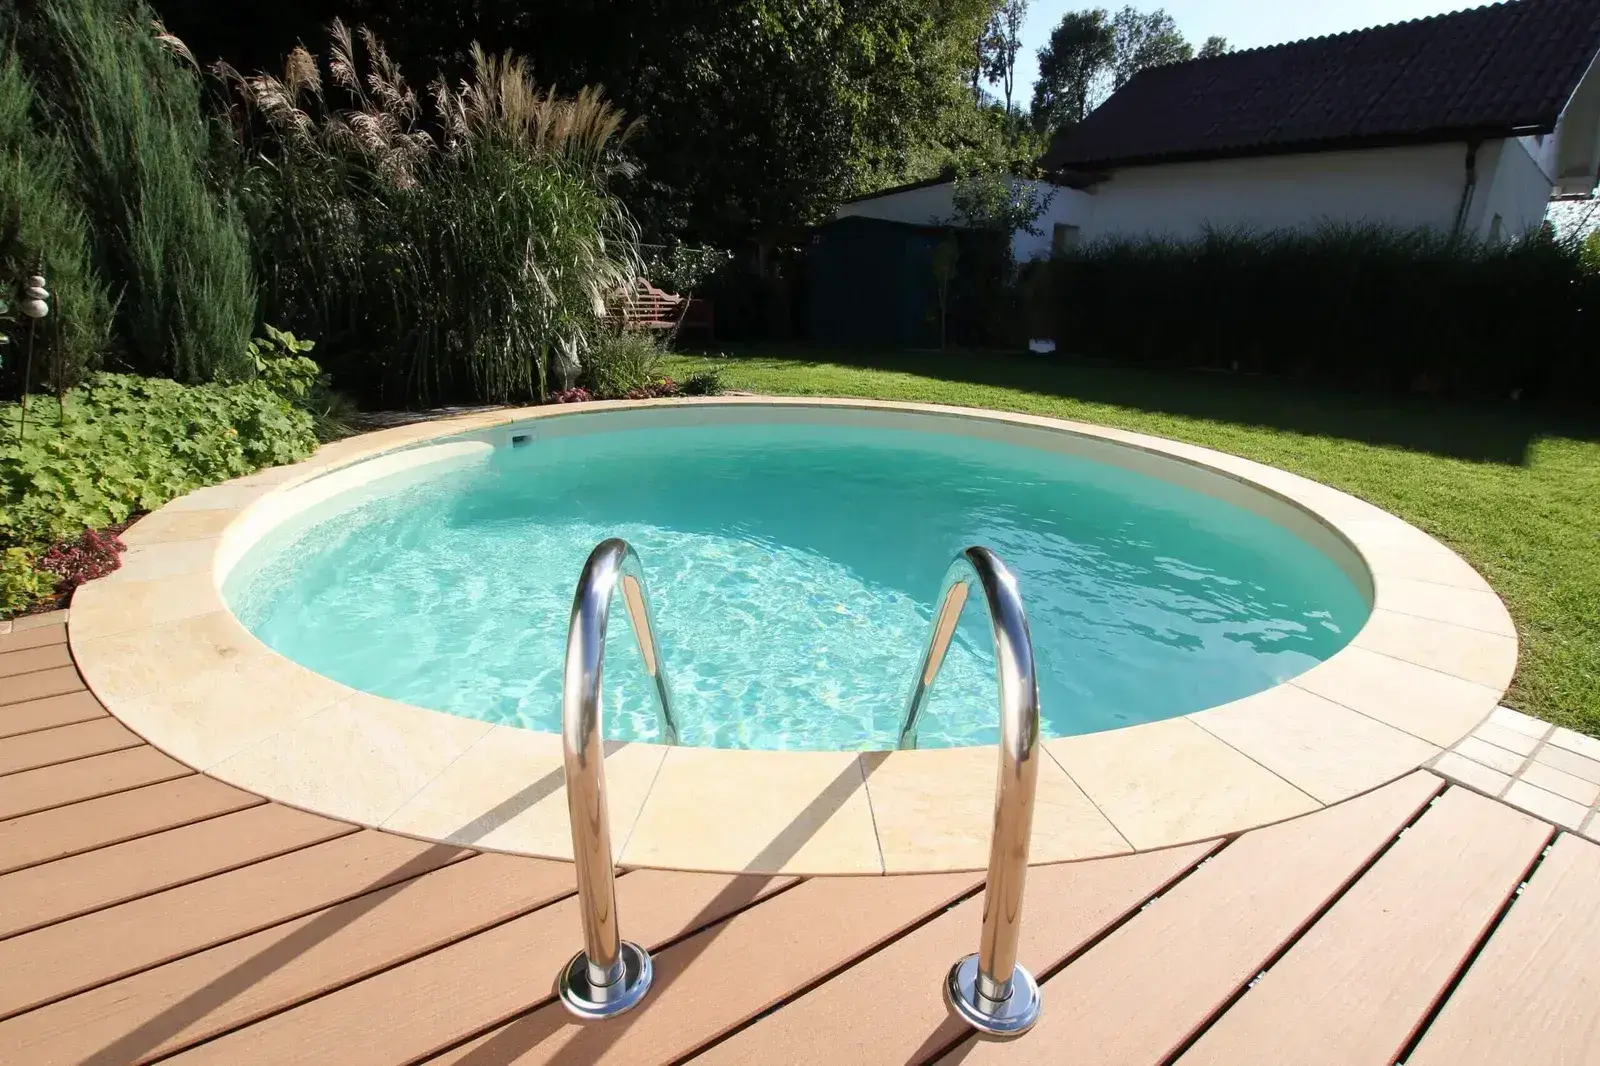 Bora ↗
02. The Strength of the Sermed Fiplus Lightweight Frame and Two-Stage Roof Waterproofing Architecture
Sermed Havuz applies the following engineering approach to rooftop pools:
- Lightweight F-Stone Panel Shell: In the Fiplus system the shell is made up of 20 mm F-Stone fibre cement panels, and galvanized steel external cross bracing is installed as a separate element. In a 4x8 m pool the frame weight stays at an illustrative order of around 1.5 to 2 tonnes, which means that the greater part of the dead load on the structure comes from the water.
- Modules That Fit in a Lift: If their weight and dimensions are suitable, the panels and frame components can be taken up to the roof in the building's goods lift or by facade crane; transport time varies with site conditions.
- Two-Stage Safety Design (Secondary Waterproofing): A highly elastic membrane is first laid over the roof slab; the Fiplus frame and, depending on the project specification, a 1.50 mm reinforced or 0.8 mm homogeneous liner are then installed over it. Drainage and a leak-monitoring arrangement are left behind the membrane with the aim of minimizing the risk of water passing to the floor below; no detail delivers zero risk, and periodic inspection is required.
- Vibration-Damping Acoustic Pads: The pump and filter motors are seated on elastomeric vibration mounts inside the MyBox cabinet, markedly reducing the transmission of noise and vibration to the floors below.
03. Rooftop Pool Shell Weight and Structural Load Comparison Table
The values below are illustrative planning assumptions for an example 4x8 m pool; the binding figures are those in the project's structural report.
| Pool Size (4x8 m) | Conventional Reinforced Concrete Pool | Sermed Fiplus Panel Pool | Assessment from a Structural Standpoint |
|---|---|---|---|
| Empty Shell Dead Load | ~38,000 to 42,000 kg (illustrative) | ~1,800 kg (illustrative) | Frame dead load is markedly lower |
| Total Load (Including Water) | ~85,000 kg (illustrative) | ~46,000 kg (illustrative) | Total load is reduced considerably; it must still be verified by calculation |
| Seismic Overturning Moment | Greater mass, larger effect | Lower mass, smaller effect | Seismic performance can only be determined through structural analysis |
| Logistics and Transport to the Roof | Concrete pump and road occupancy | Modular packages can be moved by lift | Less need for traffic management and road closures |
| Leak Safety for the Floor Below | Sensitive to detailing and workmanship | Two-layer membrane and liner design | Reduces risk; regular inspection is required |
Conclusion: In rooftop pool applications, lightweight panel technology is the most practical way to reduce load. Fiplus lowers the tonnage imposed on the building; the final decision rests on the structural calculation.
Frequently asked questions
When building a pool on a rooftop, why is a Fiplus panel pool advantageous over reinforced concrete in terms of the tonnage imposed on the building structure?
While the empty shell of a reinforced concrete pool can weigh an illustrative 35 to 45 tonnes, a Fiplus panel shell stays in the order of roughly 1.5 to 2 tonnes. This light weight reduces the additional dead load on the structure and makes building a pool on an existing roof slab more feasible. Suitability depends on structural verification of all loads, including water and live loads.
How is water leakage from a rooftop pool to the floor below intended to be prevented?
A double layer of waterproofing membrane is laid over the roof slab, drainage and discharge provisions are left beneath the membrane, and the inside of the pool is lined with a reinforced or homogeneous liner membrane. This creates a two-stage watertightness design. Correct execution of the details and periodic inspection are essential.
Will the noise of the pump on the roof carry into the rooms below?
The MyBox cabinet and circulation pumps are not rigidly fixed directly to the roof slab; rubber mounts (acoustic isolators) that damp noise and vibration are placed beneath them. This considerably reduces the transmission of noise and vibration.
Is a permit required from the municipality for a rooftop pool?
Adding a pool to the roof of an existing building is treated as a notifiable change in structural and permit terms. For this reason the pool loads must be incorporated into the building's structural design and a compliance report approved by a qualified structural engineer must be prepared. Up-to-date information on the permit process, the required documents and the authority to apply to should be obtained from the relevant local municipality and competent bodies during the design stage.