Pool models, construction conditions and care to help you plan your project.
In this guide 4
Project note: The foundation thickness, concrete class, reinforcement, excavation allowance, pipe diameter and quantities given in this guide are preliminary planning examples; they do not constitute a structural design applicable to every site. The design must be prepared by a qualified engineer after evaluating the geotechnical investigation, groundwater, loads and local regulations. A full pool can also be affected by external hydrostatic pressure; draining, drainage and electrical work require expert supervision.
One of the biggest surprises that strains the budget when having a villa pool built in Batumi Hills and on the mountain slopes of Adjara is hard rock formations that can appear close to the surface. The type of rock and the depth at which it starts vary from plot to plot and can only be established by boreholes or trial pits. The deep, wide excavation needed for the retaining walls of a conventional reinforced concrete pool can lead to long hours of hydraulic breaker (excavator breaker attachment) work, a risk of vibration damage to nearby structures, and a serious increase in excavation costs. Because the Fiplus panel architecture of Sermed Pool (20 mm F-Stone fiber cement shell panels and separate galvanized steel external cross bracing) requires no external concrete formwork, it allows work to proceed with a narrower installation allowance around the pool. This can reduce the volume of rock to be broken; the saving ratio, however, must be calculated separately on each project according to the pool size, depth and the chosen excavation allowance.
Building a pool in hard rocky ground is not a matter of ground improvement but of quantity discipline. Rather than hiring machinery by the hour to break the rock, the most sensible engineering approach is to turn the natural bearing capacity of the rock into an advantage and anchor the panels with minimum excavation.
01. Rocky Ground, Vibration Risk and Breaker Quantities in the Foothills of Batumi
As luxury residential projects rise on the slopes of Batumi Hills, Salibauri and Khelvachauri, the infrastructure bottleneck encountered most often is hard volcanic bedrock. The fundamental difficulties experienced on site are as follows:
- Unpredictable Excavator Breaker Hour Costs: A standard bucket does not work in hard rock; a 20 to 30 ton heavy tracked excavator with a hydraulic breaker attachment is essential. The cost calculated by the formula
Total Excavation Volume (m³) / Hourly Breaking Capacity (m³/hour) × Breaker Hourly Raterises exponentially with every extra 10 cm of depth. - Vibration Damage to Existing Structures: The seismic shock waves emitted by hydraulic breakers working non stop for days can damage the villa's foundation waterproofing, the surrounding retaining walls and the ground stability of neighboring plots.
- The Need for Excessively Wide Excavation (for Reinforced Concrete): In a conventional reinforced concrete pool, the wall thickness and the allowance for erecting external formwork mean that excavation must extend beyond the clear pool dimensions; this allowance varies with the formwork system and the excavation depth. The result is a markedly larger volume of rock that has to be broken.
- Uneven Fractured Base: When rock is broken the base usually does not come out flat; deep hollows and sharp rock points can form. Extra fill concrete and leveling screed are then needed to correct this surface.
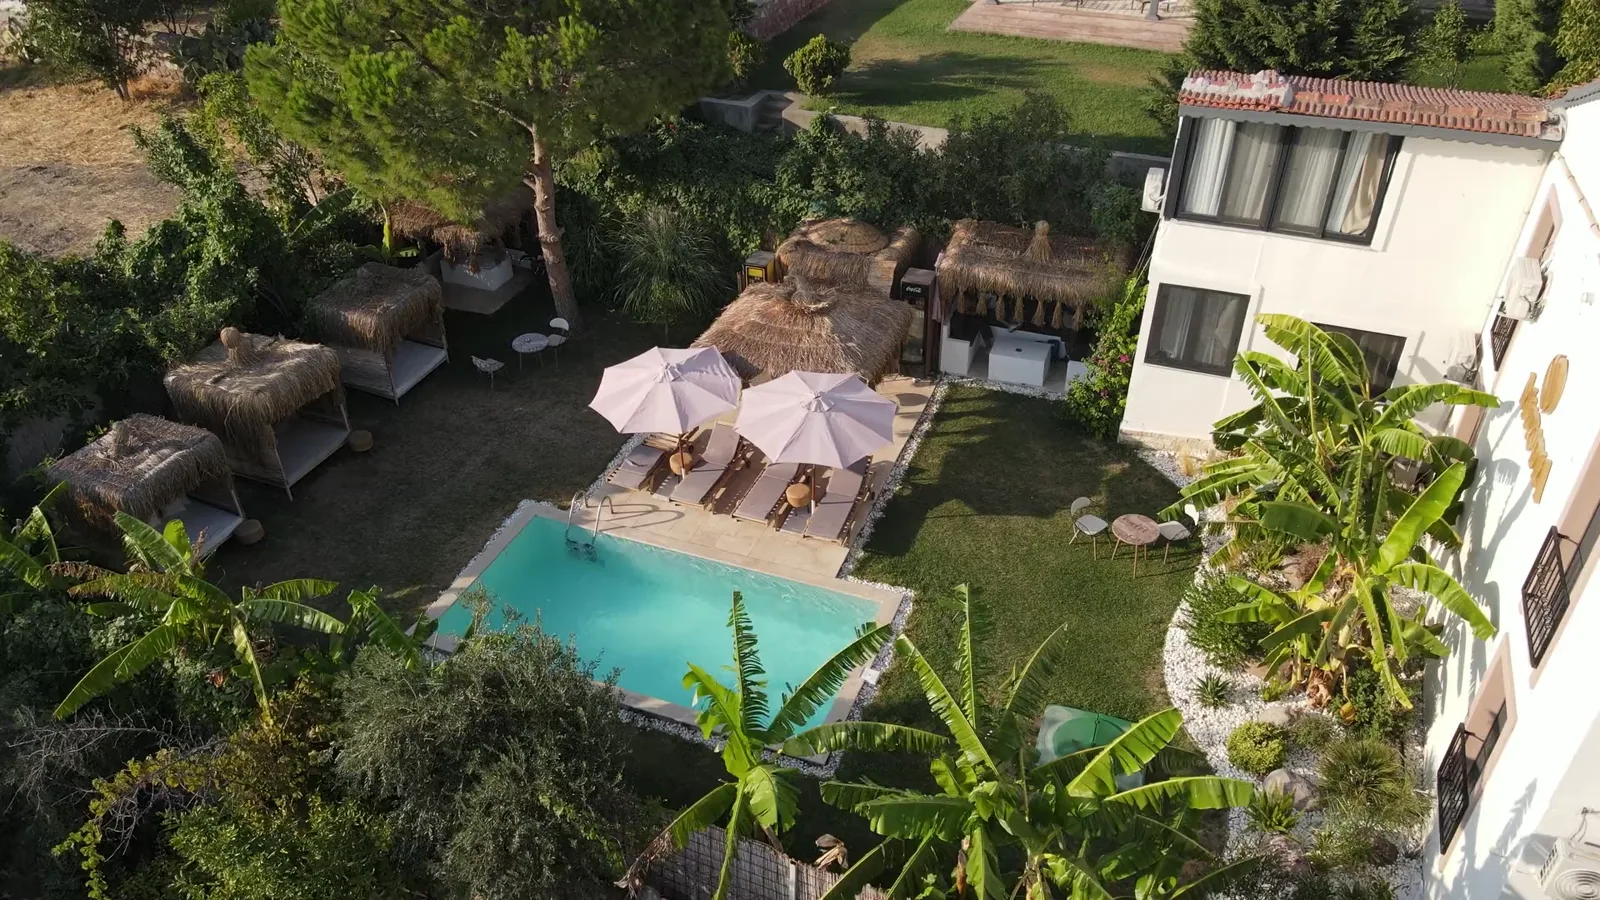 Fiplus ↗
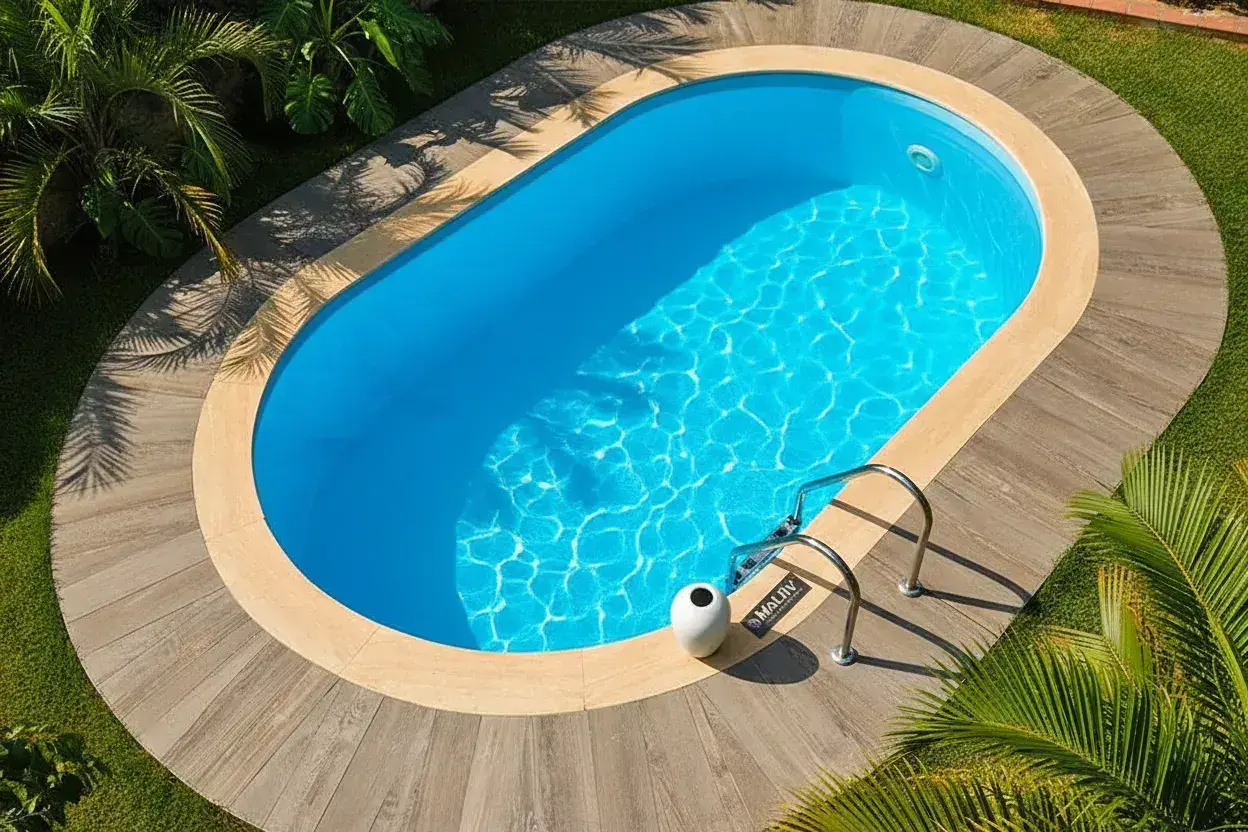 Maldiv ↗
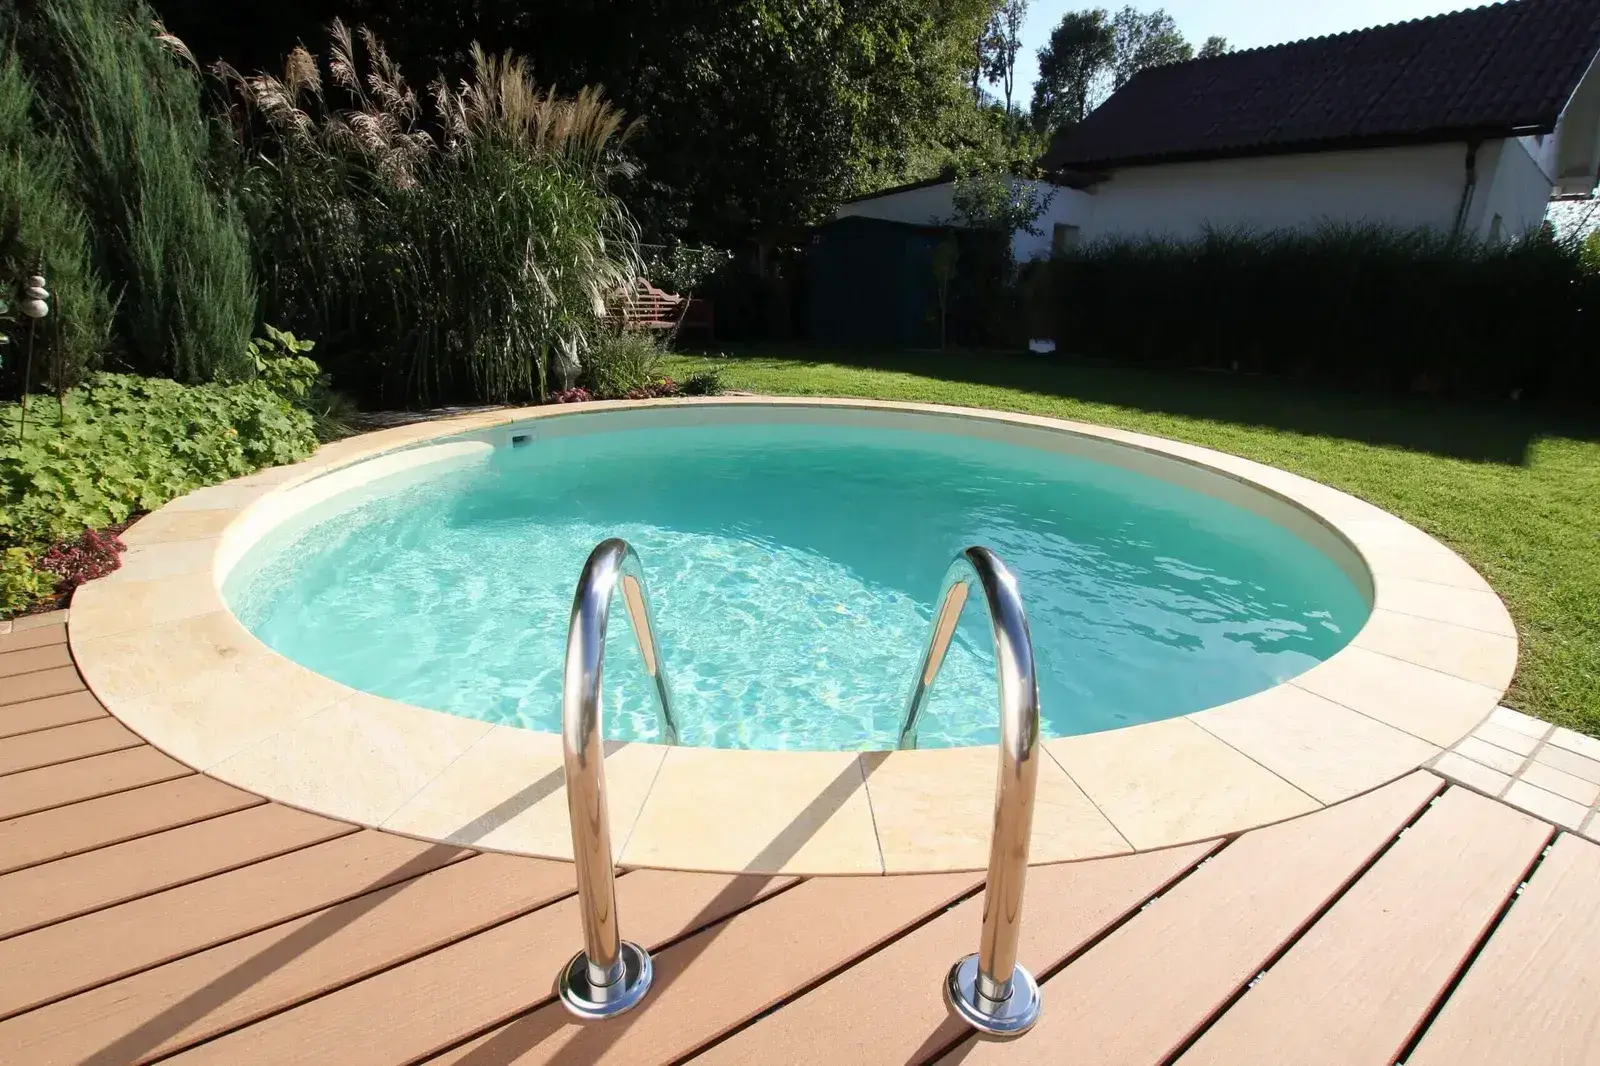 Bora ↗
02. Sermed Pool Fiplus Compact Excavation and Planar Base Preparation Standard
Sermed Pool engineers bring the modular strength of F-Stone panels into play on the rocky sites of the Batumi foothills:
- Minimum Excavation Allowance: Because Fiplus panels are produced to the millimeter in the factory, no external formwork scaffolding is required. At the planning stage an installation allowance of typically 50 to 70 cm is assumed around the clear pool dimensions; the positioning of the galvanized steel external cross bracing, drainage and occupational safety requirements can increase this allowance. The final excavation allowance is set by the design.
- Making Use of the Rock's Bearing Capacity: Sound bedrock offers a foundation stratum with high bearing capacity; however, the degree of weathering, the joint system and the dip of the strata must always be examined. The manufacturer's reference foundation detail is 20 cm C30 concrete with Q131 steel mesh; on sound rock a thinner leveling concrete may suffice, but the decision on thickness and reinforcement rests with the structural assessment of a qualified engineer. The pool frame can be fixed to the bedrock with chemical anchor rods selected to suit the rock quality; the anchor type and pull out capacity must be verified in the design.
- Tiered / Semi Sunken Design: On very hard sites, instead of sinking the pool into the rock to a depth of 1.50 m, it is possible to bury it 80 cm and leave the remaining 70 cm above ground, combining it with a stone or timber terrace. This cuts the breaker time by half.
- Ease of MyBox Placement: Nor is it necessary to cut deep into the rock for the plant room; the compact MyBox cabinet is positioned above ground near the pool, removing an extra excavation cost item.
03. Reinforced Concrete vs. Fiplus Panel Excavation Comparison Table on Rocky Ground
| Quantity and Operation Item | Conventional Reinforced Concrete Pool (4×8 m) | Sermed Fiplus Panel Pool (4×8 m) | Engineering and Budget Advantage |
|---|---|---|---|
| Required Excavation Volume | Larger volume because of the wide formwork and wall allowance (example assumption: ~1.5 m allowance on each side) | Smaller volume with a narrower installation allowance (example assumption: 50-70 cm allowance on each side) | The volume of rock to be broken is reduced; the ratio must be calculated in the design from the excavation allowance and depth assumptions |
| Breaker Working Time | Longer hammering because of the larger excavation volume | Shorter breaking time because of the smaller volume | Durations depend on the hardness of the rock and the capacity of the machine; reducing the volume helps lower exposure to vibration and noise |
| Base Leveling Method | Thick fill concrete for deep fractures | Crushed stone bed + C30 base concrete in the reference detail (thickness according to the structural design) | A planar, level and solid slab |
| Ground Settlement Risk | Risk of cracking if irregular fracture lines and voids are not correctly leveled | Suitable leveling concrete over the rock and a modular frame with chemical anchors | The risk of differential settlement is reduced; zero risk cannot be claimed and must be verified by a ground report |
| Installation Speed | Formwork, pouring and curing processes take weeks | Panel installation and commissioning can be completed within days under favorable conditions | Durations depend on weather, logistics and site conditions; this is not a guaranteed schedule |
Conclusion: On rocky sites, reducing the excavation allowance can lower the budget for the breaker item, and that budget can be redirected to comfort equipment such as heating or salt chlorination. Because the Fiplus panel system requires no external formwork, it is an alternative worth considering on rocky sites; the final decision must rest on the geotechnical investigation, the structural design and a project based cost comparison.
Frequently asked questions
Why does a Fiplus panel pool offer an excavation advantage over conventional reinforced concrete on hard rocky sites requiring a breaker?
In reinforced concrete pools an extra excavation allowance is needed around the pool for the wall thickness and the external formwork work; this allowance varies with the formwork system and the depth. Because Fiplus panels are prefabricated modules, they require no external concrete formwork and the excavation area can be kept closer to the pool dimensions. The volume of rock to be broken is thereby reduced; the saving ratio is not a fixed value and must be calculated using the excavation allowance assumptions of the two scenarios.
Will the liner be damaged if sharp points remain on the rock?
The liner is never laid directly over rock ground; the broken rock is leveled, C30 base concrete is poured over it to the thickness set in the structural design (the manufacturer's reference detail is 20 cm C30 with Q131 mesh), a screed or power trowel finish is applied, and a 300 g/m² antibacterial geotextile fleece is laid over the concrete to form a smooth bed for the liner.
How does perimeter drainage work on rocky ground?
Sound rock absorbs very little water; the water generally runs towards the pit along the rock surface and through the joints. For this reason a drainage channel is cut around the pool base level and the water is directed through perforated pipes to a collection point that can discharge by gravity; the aim is to reduce ponding behind the pool and external hydrostatic pressure. Even with the pool full, if the external water level rises above the internal water level the liner can float; the drainage solution must therefore be sized in the design and draining must be carried out under expert supervision.
How is the external face of a semi sunken pool clad on rocky ground?
The panel sections remaining above ground are clad with impregnated timber decking, composite panelling or local Adjara natural stone to create an attractive, modern architectural terrace.